
VUDAFIERI-SAVERINO PARTNERS – LASSERHAUS: A 15TH-CENTURY PALACE REIMAGINED IN THE ITALIAN ALPS


Published by Sugar & Cream, Thursday 30 July 2026
Photography by: Paolo Valentini
Presenting a Thoughtful Vision of Contemporary Inhabitation
In the historic centre of Brixen, Vudafieri-Saverino Partners has transformed Lasserhaus — a protected 15th-century aristocratic palace — into a refined dialogue between heritage, contemporary living, and art.
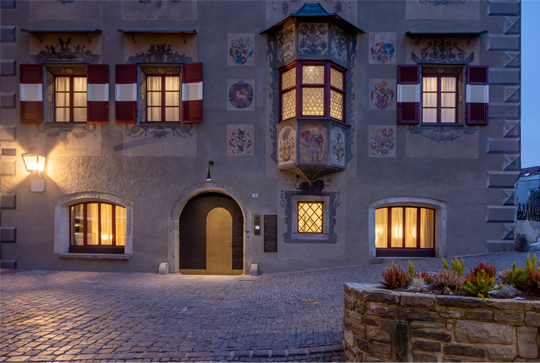
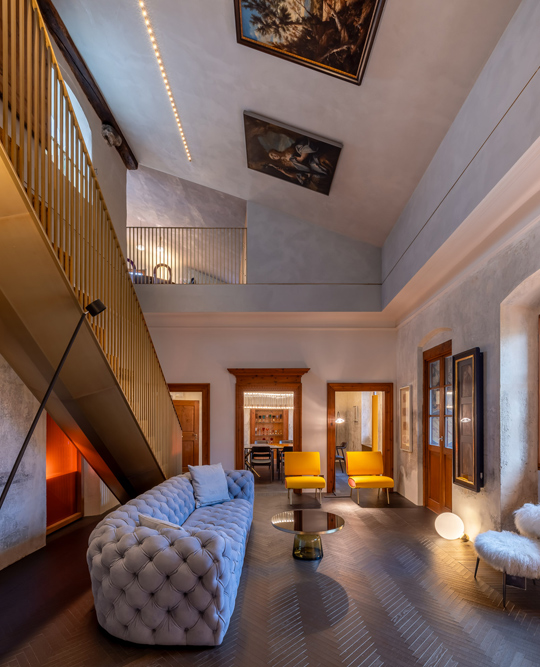
Spanning 1,500 square metres, the building now unfolds across two identities: the lower floors house the Art Hotel Lasserhaus, while the upper levels accommodate a private residence designed around the F. family’s extensive art collection, including over one hundred works of Tyrolean Baroque art.
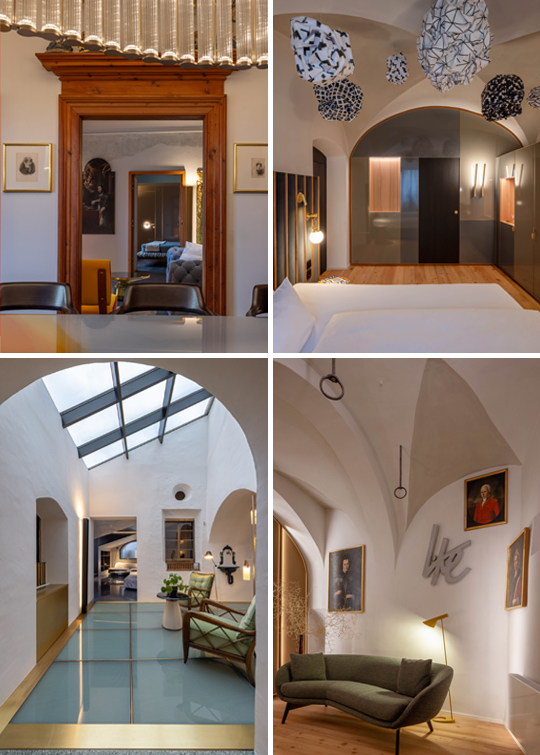
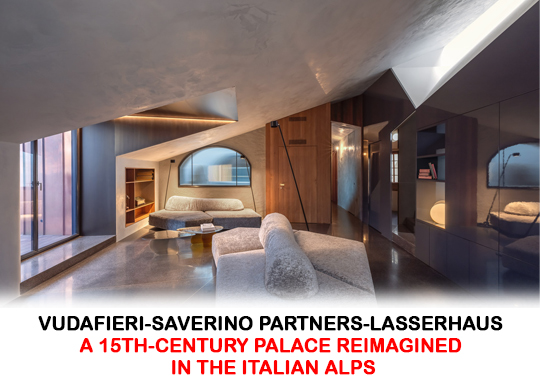
The architects approached the project as a living architectural system. One of the most significant interventions was the complete transformation of the attic into the heart of the residence. Formerly enclosed and underused, the space now features sculptural living volumes, layered levels, skylights, terraces, and large dormers that introduce natural light and spatial clarity throughout.
Presented by Magran Living
A defining element is the reinterpretation of the historic staircase, originally created after two buildings were merged between the 17th and 18th centuries. Topped with a contemporary glass floor, the staircase now forms a suspended winter garden connecting the kitchen and dining area — creating a subtle transition between the hotel’s public atmosphere and the intimacy of the private home.
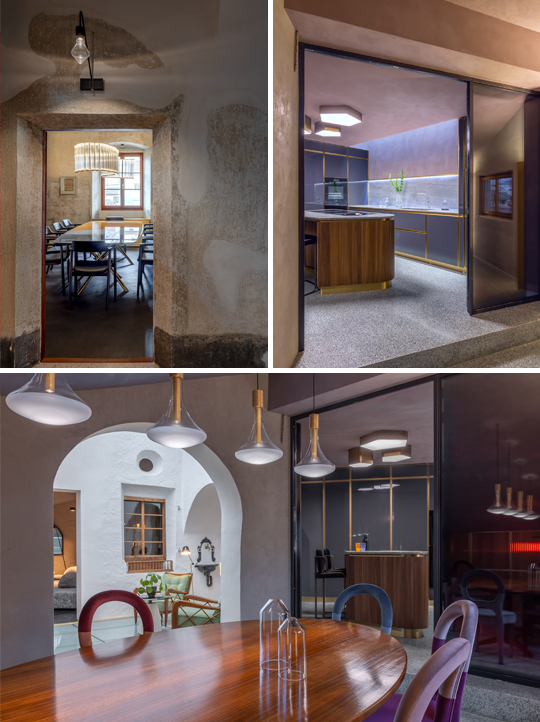
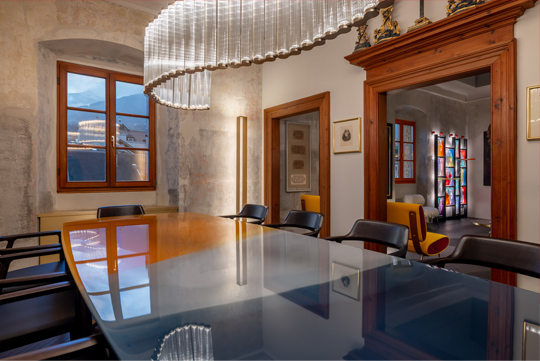
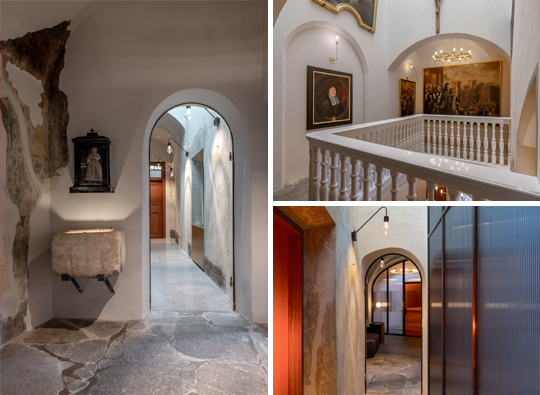
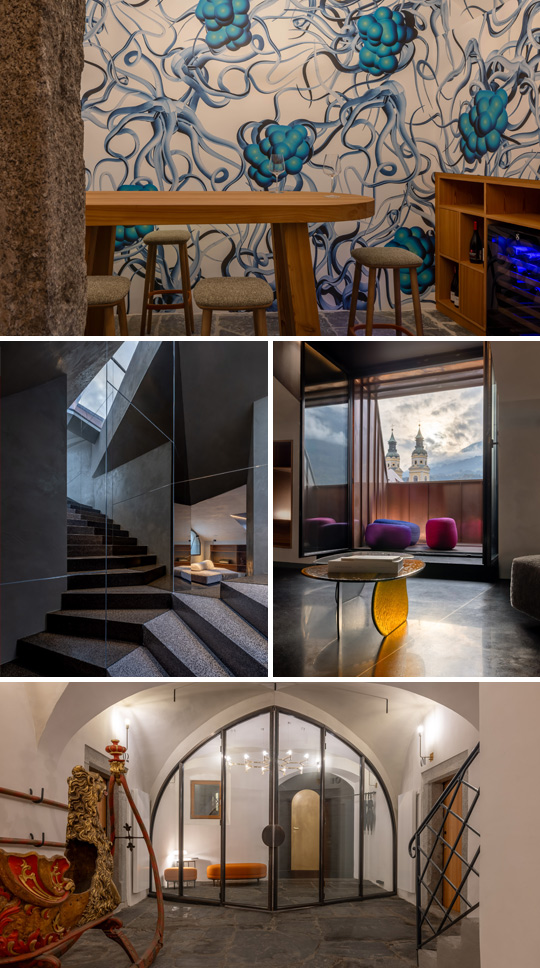
Inside the residence, historic surfaces coexist with contemporary insertions of glass, metal, and light. Vaulted corridors, shifting perspectives, and a monumental metal staircase create a sequence of spaces that feel both intimate and architectural. The interiors deliberately move away from traditional Tyrolean references. Instead, the design embraces a restrained and urban aesthetic, where minimal materials, custom furnishings, and carefully curated artworks become part of the architecture itself.
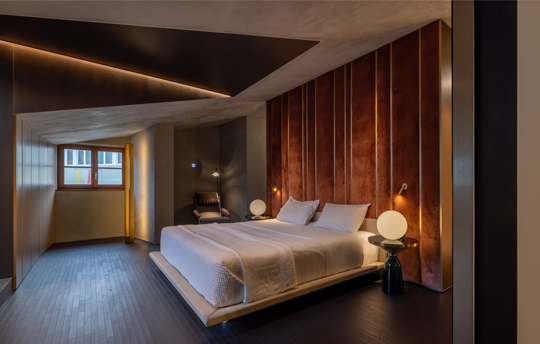
Lasserhaus’ restoration presents a thoughtful vision of contemporary inhabitation — one where history, design, and everyday life exist in seamless continuity.
 1.41K
30/09/2026
1.41K
30/09/2026
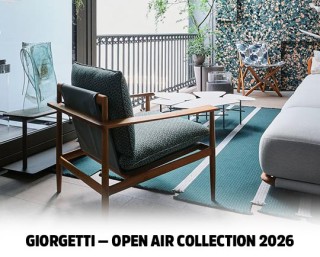
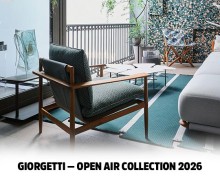
GIORGETTI — OPEN AIR COLLECTION 2026
Presented at Milan Design Week 2026, Giorgetti unveils its Open Air Collection 2026, introducing Fragmentum, Alisea, and Kumiki Outdoor.
read more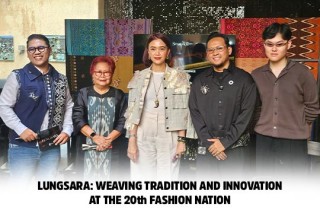 1.10K
30/09/2026
1.10K
30/09/2026
LUNGSARA: WEAVING TRADITION AND INNOVATION AT THE 20th FASHION NATION
Di panggung 20th Fashion Nation, Cita Tenun Indonesia mempersembahkan LUNGSARA, berkolaborasi bersama tiga desainer muda yaitu Saroong Atelier, OTHMAN,...
read more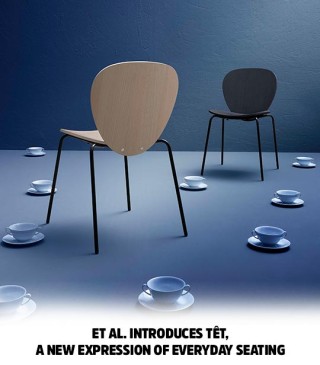
 12.92K
24/09/2026
12.92K
24/09/2026
LOUIS VUITTON X SINGER TAKES TO THE ROAD: WHEN THE ART OF TRAVEL BECOMES A PORSCHE 911
Louis Vuitton and Singer Vehicle Design turn two Porsche 911s into moving expressions of craftsmanship, travel and contemporary luxury.
read more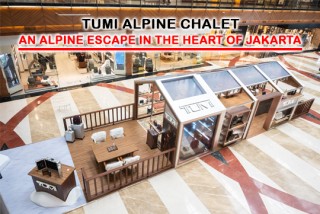 10.97K
21/09/2026
10.97K
21/09/2026
TUMI ALPINE CHALET: AN ALPINE ESCAPE IN THE HEART OF JAKARTA
TUMI brings the spirit of the Alps to Pondok Indah Mall 2 with its Fall/Winter 2026 collection—where technical performance meets modern travel and...
read more
 168.46K
11/12/2024
168.46K
11/12/2024
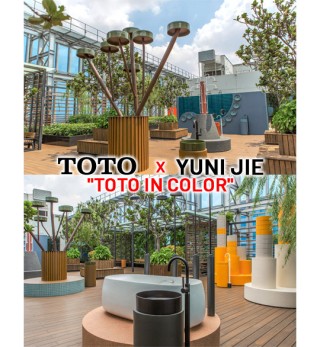
TOTO X YUNI JIE: "TOTO in Color"
TOTO x Yuni Jie launches 'TOTO in Color', featuring an outdoor art installation and a sculpture garden inspired by Indonesia's heritage.
read more 107.15K
10/01/2025
107.15K
10/01/2025
W RESIDENCE IN SOUTH JAKARTA BY MICHAEL CHANDRA
Michael Chandra, founder of MNCO Studio Design has created the W Residence with an aesthetically pleasing, practical, and pleasant home from all...
read more

Related Articles
 1.41K
30/09/2026
1.41K
30/09/2026
GIORGETTI — OPEN AIR COLLECTION 2026
Presented at Milan Design Week 2026, Giorgetti unveils its Open Air Collection 2026, introducing Fragmentum, Alisea, and Kumiki Outdoor.
read more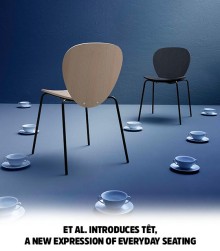 1.00K
30/09/2026
1.00K
30/09/2026
ET AL. INTRODUCES TÊT, A NEW EXPRESSION OF EVERYDAY SEATING
For Et al., Marco Acerbis shapes TÊT around the quiet interplay of curved form, comfort, and everyday functionality.
read more