

TAIPEI COLLECTOR’S HOUSE BY CHI-DA JASON LIN BLENDS ART, HERITAGE, AND CONTEMPORARY LIVING IN TAIPEI


Photography by Boris Shiu (Images courtesy of Superorganism Architects).
Tuesday 21 July 2026
A Residence Rooted in Memory
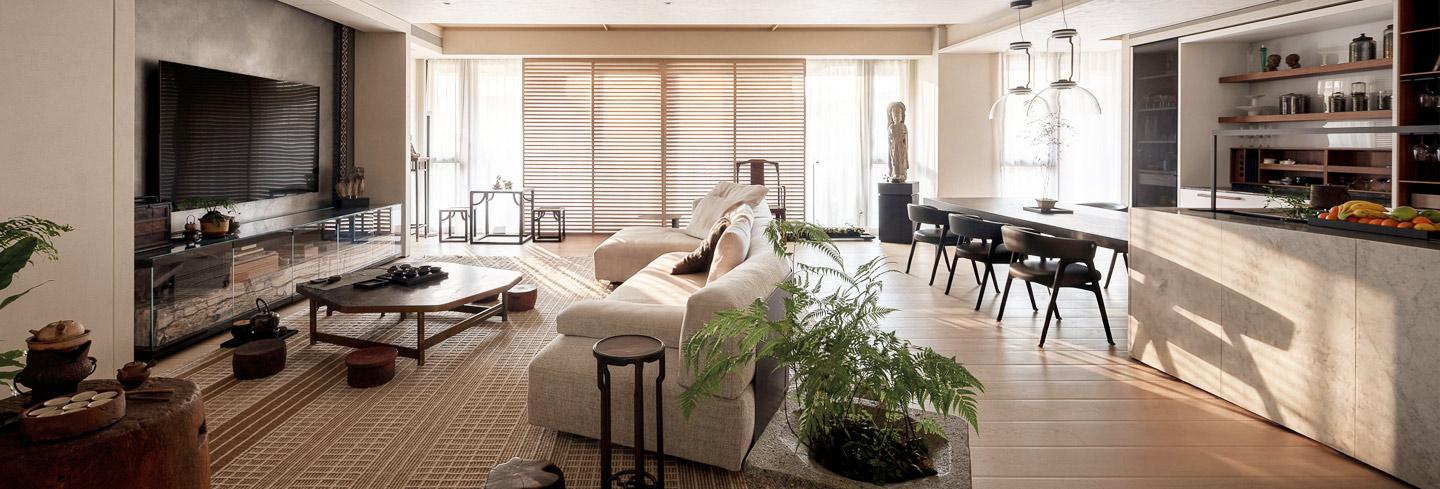
Some homes are designed to showcase collections, while others allow them to become part of everyday life. Taipei Collector’s House belongs to the latter. Designed by Taiwan-born, Shanghai-based architect Chi-Da Jason Lin for his parents, the 350-square-meter residence transforms two neighboring apartments on Taipei’s historic Qingtian Street into a tranquil home where architecture, art, and family heritage exist in quiet harmony. Rather than treating museum-quality pieces as objects of display, the residence embraces them as part of everyday life, allowing memories and rituals to shape the experience of home.
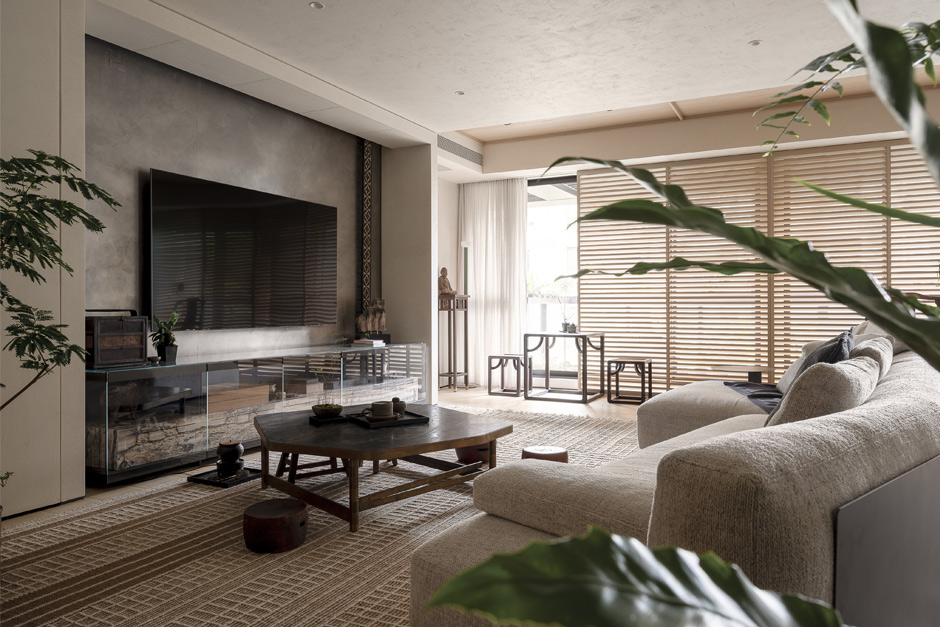
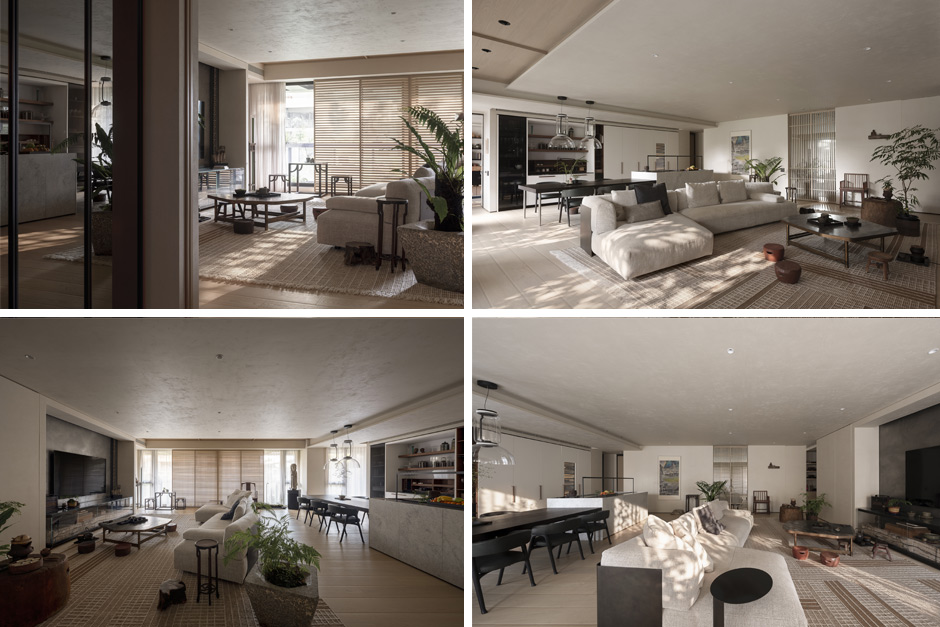
Set within one of Taipei’s most culturally significant neighborhoods, the residence reflects the enduring character of Qingtian Street while offering a contemporary interpretation of domestic life. Family heirlooms, auction acquisitions, and carefully curated furnishings occupy the same spaces without hierarchy, creating an environment where objects from different eras quietly coexist. Here, collecting becomes less about preservation than creating a home shaped by history, craftsmanship, and personal stories.
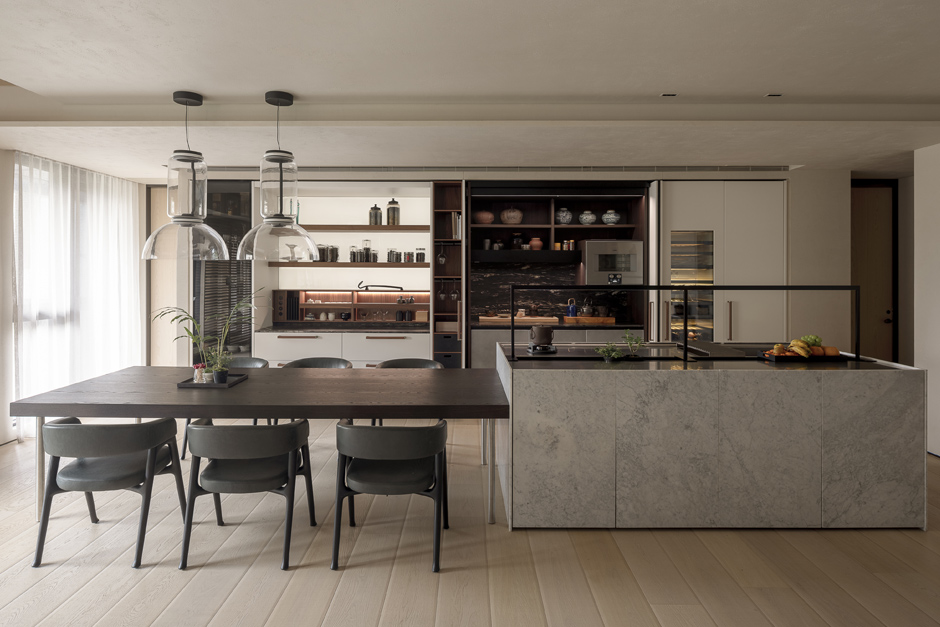
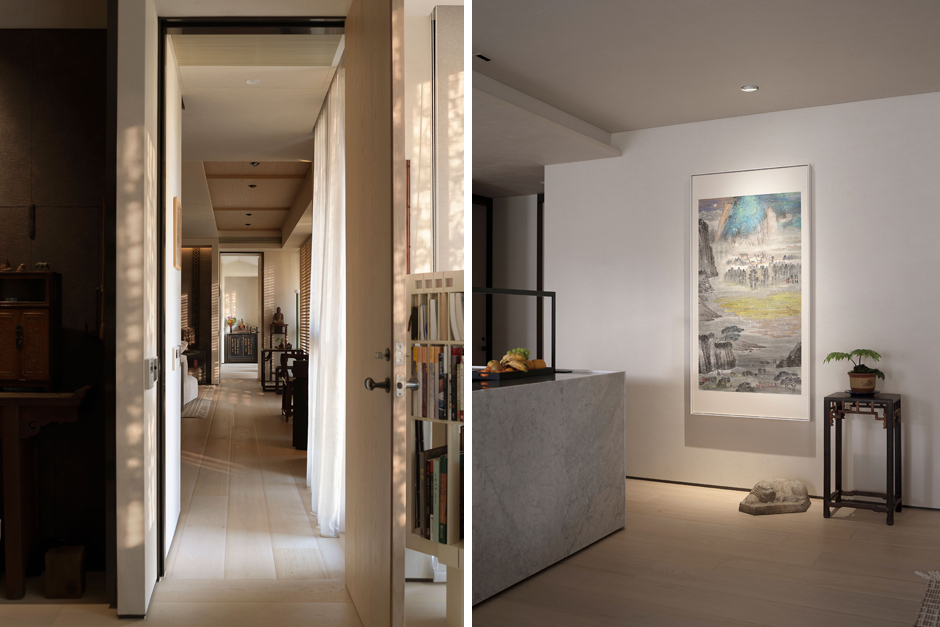
At the heart of the project is Lin’s philosophy of fluid circulation and non-interference. Existing partitions were removed to create an open, continuous layout where natural light, movement, and sightlines flow effortlessly throughout the interior. Shared living spaces encourage connection and conversation, while bedrooms are quietly arranged along the perimeter behind concealed thresholds that provide privacy without disrupting the home’s spatial continuity. The result is a composition that balances openness with intimacy, allowing family members to enjoy moments together while preserving spaces for quiet retreat.
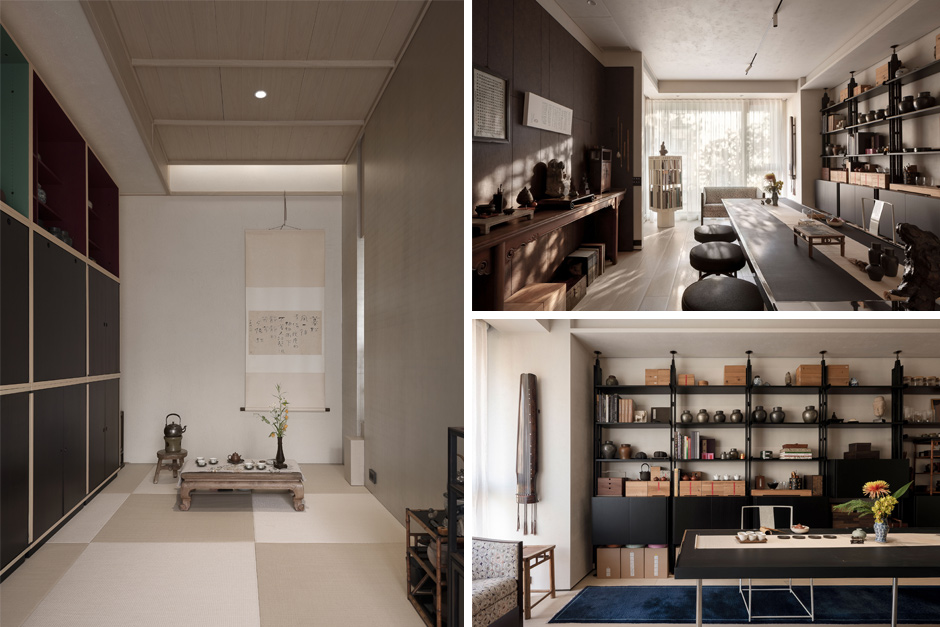
“While many pursue elaborate ornamentation for visual appeal, I focus on the underlying logic of space and the authentic nature of living, ultimately allowing the space to return to a state of calm and order,” says Chi-Da Jason Lin.
Presented by Magran Living
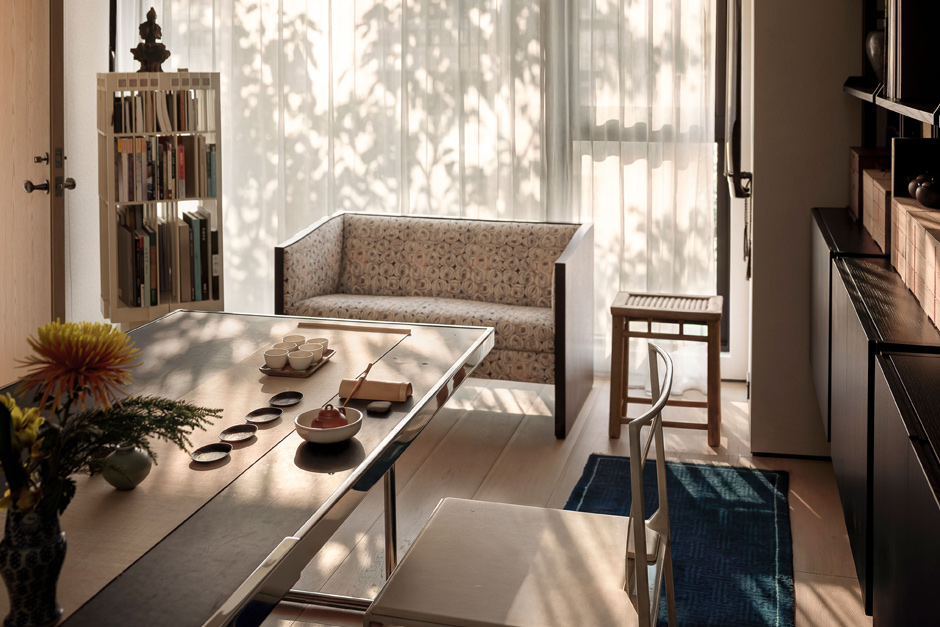
Everyday rituals play an equally important role in shaping the residence. Responding to his parents’ tea-centered lifestyle, Lin designed two distinct tea settings: one embraces the quiet simplicity of traditional floor-seated tea ceremonies, while the other centers around a classic dark wood tea table framed by an extensive collection of tea ware for family gatherings. Separate Chinese and Western kitchens further accommodate the family’s daily routines, allowing different culinary traditions to coexist with ease.
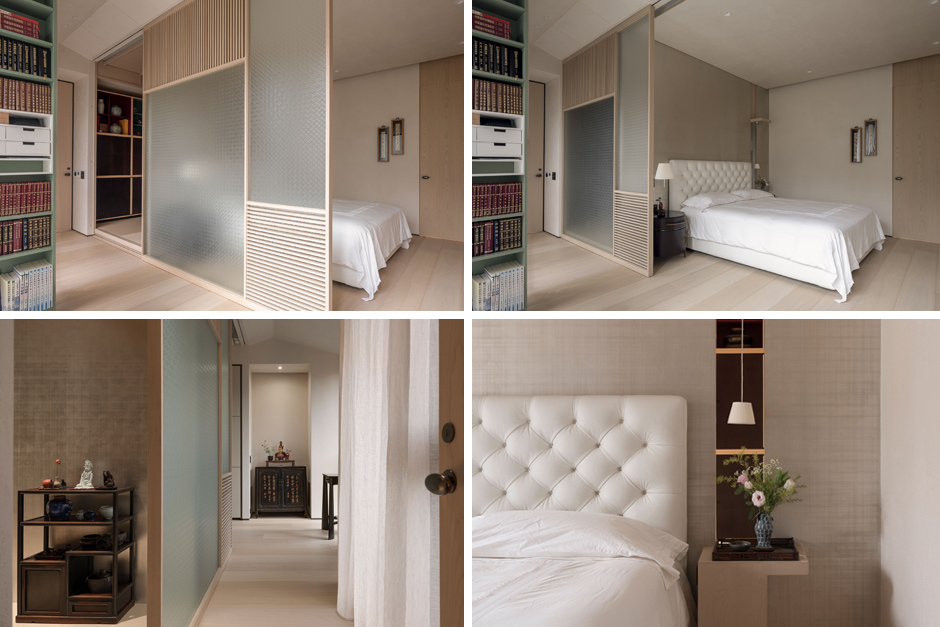
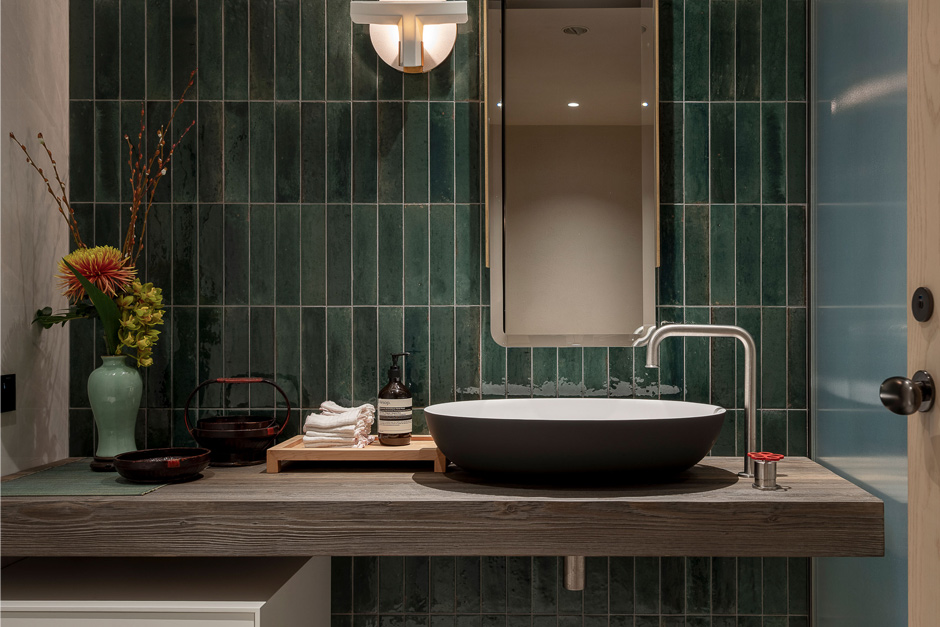
Materiality reinforces the home’s calm and contemplative atmosphere. A restrained palette of soft beige tones is complemented by textured wall finishes, natural oak, grey-brown surfaces, Carrara marble, and dark stone accents that introduce warmth through subtle contrasts. Large windows and adjustable louvers invite shifting daylight into the interior, allowing light and shadow to animate the space throughout the day. Echoing the quiet sensibilities of wabi-sabi, the design achieves richness through texture, proportion, and natural light rather than visual excess.
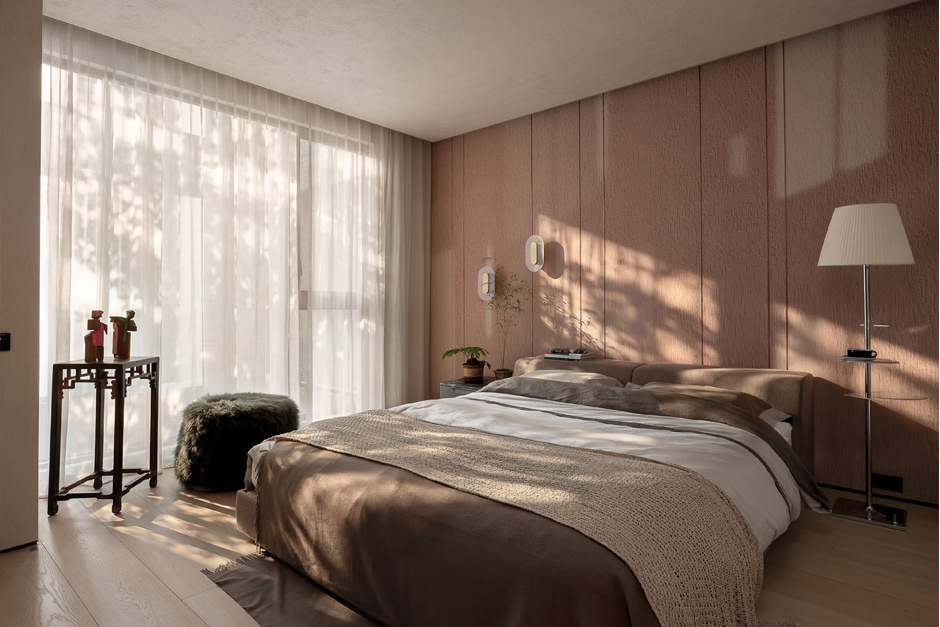
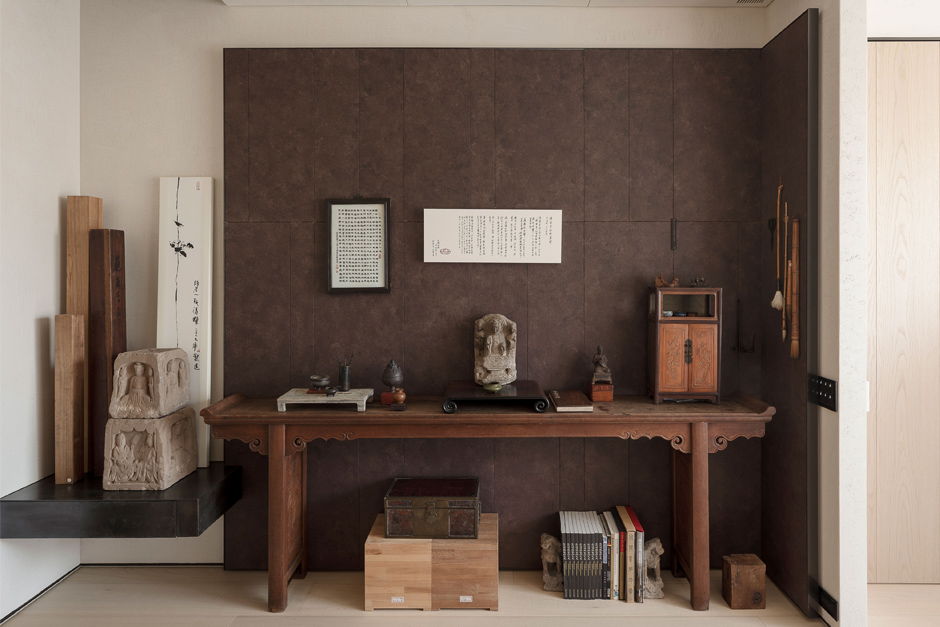
Contemporary furnishings by HENGE, Cassina, and Boffi share the residence with Han dynasty stone sculptures, Western Wei Buddhist figures, paintings by Sanyu, and Ming dynasty huanghuali official’s hat chairs collected over generations. Rather than occupying dedicated display areas, these works are woven into everyday domestic life, transforming the residence into a living museum where architecture and its collections remain in constant dialogue.
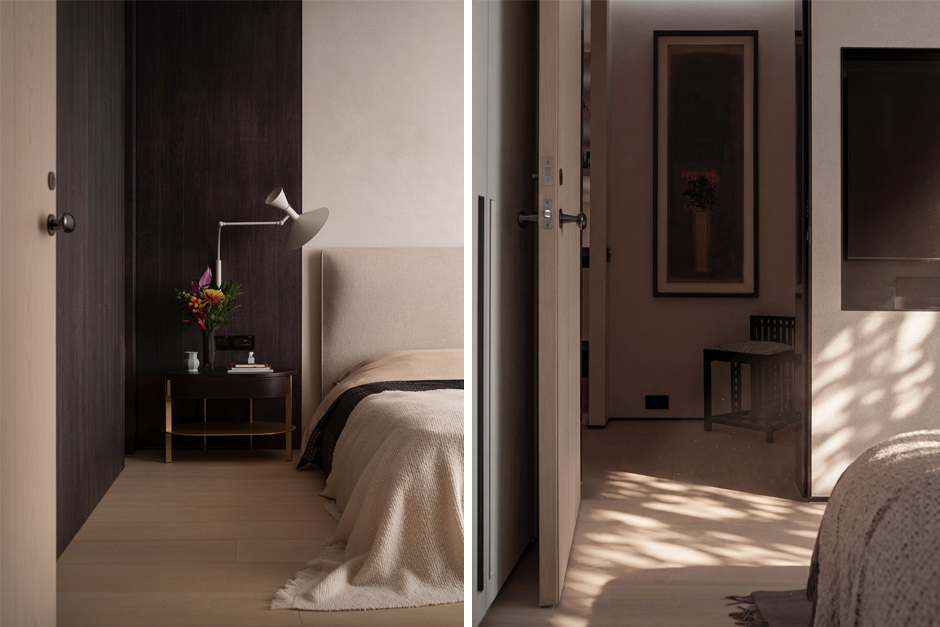
“When you engage with a Ming dynasty official’s hat chair at home, its materiality and sense of history are far more valuable than any luxury item. These pieces should be part of the architecture itself, not mere objects on display,” says the homeowner, Chi-Da Jason Lin’s father.
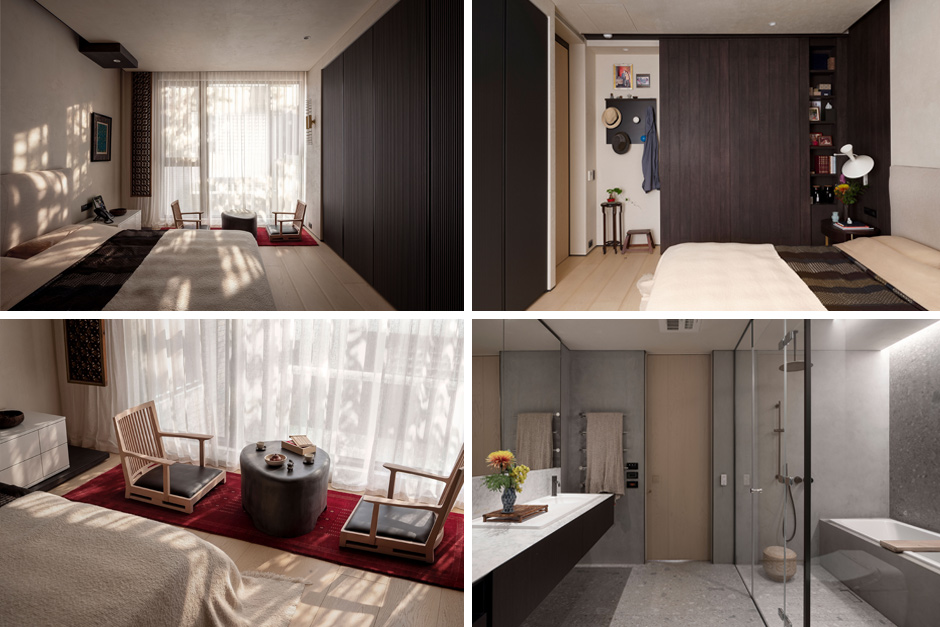
Beyond its remarkable collection, the residence quietly preserves personal and cultural memory through carefully considered architectural details. Handcrafted Taiwanese latticework incorporated into the mother’s tea room recalls her childhood in Yilan, while traditional Southern Fujian window motifs reinterpret local craftsmanship within a contemporary setting. Italian vintage furniture, Taiwanese Minnan antiques, Buddhist sculptures, and Zen-inspired elements further enrich the home, allowing heritage to emerge through lived experience rather than symbolic decoration.
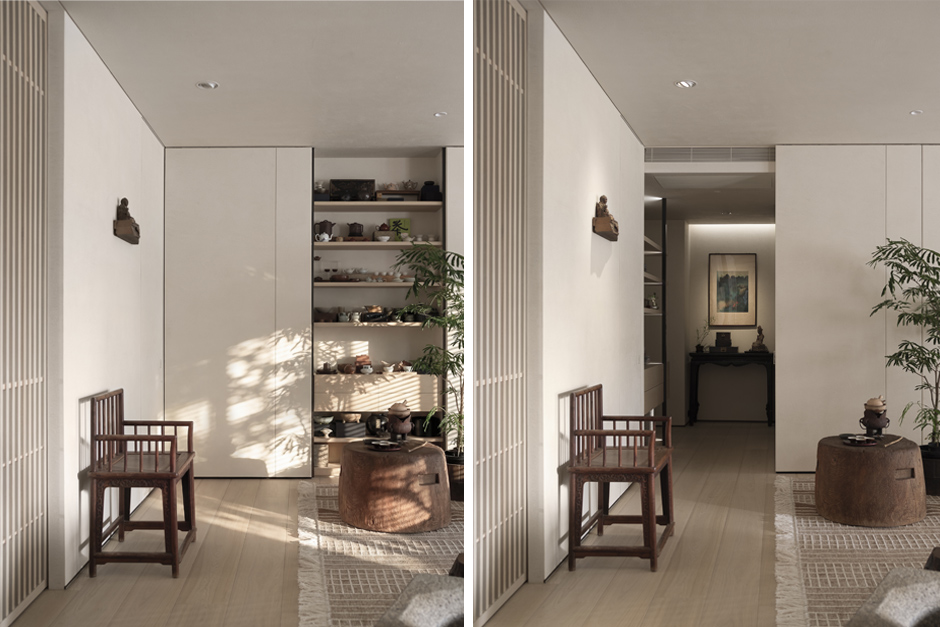
Extending the cultural legacy of Qingtian Street into the domestic realm, Taipei Collector’s House transcends the notion of a private residence. Here, architecture provides a quiet framework for everyday life, while art, craftsmanship, and family heritage lend warmth, continuity, and meaning. More than a home for collecting, it is a place where art, memory, and everyday life continue to shape one another across generations.
Project Details
Project: Taipei Collector’s House
Location: Qingtian Street, Da’an District, Taipei, Taiwan
Architecture & Interior Design: Superorganism Architects
Chief Designer: Chi-Da Jason Lin
Design Period: January–June 2023
Construction Period: July 2023–July 2025
Area: 350 sqm
Main Materials: Oak, marble, tiles, wall paints
Related Articles
 15.30K
06/05/2026
15.30K
06/05/2026
CAPELLA KYOTO — A SPATIAL DIALOGUE BETWEEN KENGO KUMA AND BREWIN DESIGN OFFICE
Set to open in Spring 2026 as Capella’s first property in Japan, Capella Kyoto introduces a deeply contextual approach to luxury hospitality shaped by...
read more



©2015-2021 All Rights Reserved by Sugar & Cream. PT KREATIF ELOK MEDIA. Website by Capital Six