

ROCKWELL GROUP UNVEILS INTERIORS FOR DIN TAI FUNG NYC


Published by Sugar & Cream, Monday 11 November 2024
Images courtesy of Rockwell Group
Putting the Taiwanese establishment centre stage of the theatre district
Rockwell Group has revealed the new Din Tai Fung NYC restaurant, aiming to showcase tradition and authenticity in a 2323m2 flagship space. The design, led by Rockwell Group Partners David Rockwell and Shawn Sullivan, draws inspiration from the Theatre District’s vibrancy. Each section is styled like a stage, featuring bold shapes, colors, and lighting. The aim is to create a theatrical experience with intricate details like a decorative ceiling. The traditional color palette of red, jade, green, and gold adds grandeur to the space.

The design process for Din Tai Fung restaurants began with a warm-toned color palette and a focus on key features like the dumpling show kitchen. Each location ties into these elements to create a unique design concept, telling its own story.

The main entrance at 51st Street and Broadway is a modern glass cube with a wooden and metal curtain enclosing a staircase, where a custom chandelier hangs. A curved passageway with stone-like tiles leads to the host stand, creating anticipation for the dining experience. Decorated with glass tubes, wood, and lanterns, the passageway resembles an abstract forest, leading to a Moon Gate artwork symbolizing interconnectedness and the cyclical nature of life seen throughout the restaurant.
Presented by Zipblind


Din Tai Fung’s main bar area in NYC is designed to be warm and welcoming, reflecting the restaurant’s family-oriented hospitality. The bar is a focal point, while the dumpling kitchen serves as the centerpiece on the opposite end. The Rockwell Group has relocated the dumpling kitchen to the dining area to showcase the brand’s commitment to excellence in food, service, and atmosphere.


The ceiling, resembling a tapestry, connects the two spaces with its draped effect and oversized calligraphy wallcovering. The two dining rooms, inspired by residential courtyards, can accommodate up to 450 guests and are decorated in green and red jade color palettes. Various design elements like dark flooring, light flooring, dining pods, metal screens, and custom pendants enhance the ambiance of the space, creating a garden-like atmosphere.
Rockwell Group updated the aesthetic of Din Tai Fung by incorporating retractable privacy curtains leading to private dining rooms decorated with blue-toned wallcoverings featuring Chinese pavilion murals by Maya Romanoff. Half-round openings in the walls provide “borrowed views” of the restaurant. The restrooms feature a dark palette with stones on the corridor walls, reminiscent of traditional meditative gardens. Founder Bing-Yi Yang established Din Tai Fung in 1958 as a cooking oil shop before transitioning to a dumpling business in 1974. The restaurant gained global recognition in 1993 when named one of the top ten restaurants by The New York Times. Today, Din Tai Fung has over 170 locations worldwide.
 1.33K
23/10/2026
1.33K
23/10/2026
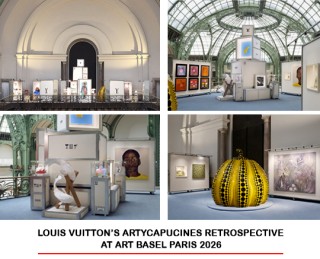
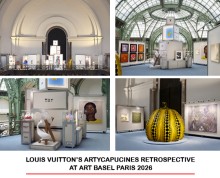
LOUIS VUITTON’S ARTYCAPUCINES RETROSPECTIVE AT ART BASEL PARIS 2026
At Art Basel Paris 2026, Louis Vuitton’s Artycapucines retrospective reveals the transformative power of collaboration, where contemporary art meets...
read more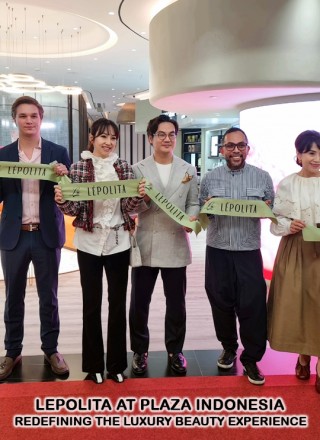 865
23/10/2026
865
23/10/2026
LEPOLITA AT PLAZA INDONESIA: REDEFINING THE LUXURY BEAUTY EXPERIENCE
LEPOLITA arrives at Plaza Indonesia with a refined vision of beauty and wellness to Jakarta. Discover its one-stop luxury beauty destination offering head...
read more

 11.30K
20/10/2026
11.30K
20/10/2026
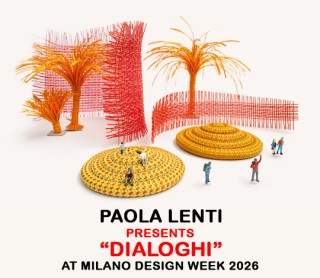
PAOLA LENTI PRESENTS “DIALOGHI” AT MILANO DESIGN WEEK 2026
At Milano Design Week 2026, Paola Lenti’s Dialoghi explores a continuous dialogue between colour, material, and space.
read more 11.11K
29/09/2026
11.11K
29/09/2026
KETTAL LONDON: WHERE FURNITURE MEETS ARCHITECTURE
Kettal’s new London flagship unfolds as a living dialogue between Eames, architecture and contemporary design.
read more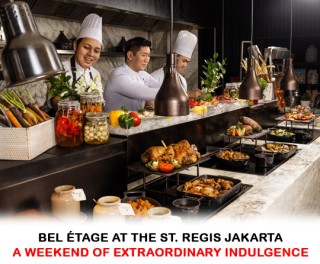

 188.25K
11/12/2024
188.25K
11/12/2024
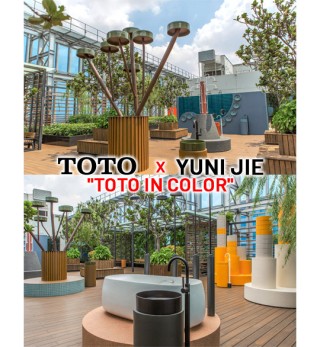
TOTO X YUNI JIE: "TOTO in Color"
TOTO x Yuni Jie launches 'TOTO in Color', featuring an outdoor art installation and a sculpture garden inspired by Indonesia's heritage.
read more 107.35K
10/01/2025
107.35K
10/01/2025
W RESIDENCE IN SOUTH JAKARTA BY MICHAEL CHANDRA
Michael Chandra, founder of MNCO Studio Design has created the W Residence with an aesthetically pleasing, practical, and pleasant home from all...
read more


Related Articles
 1.33K
23/10/2026
1.33K
23/10/2026
LOUIS VUITTON’S ARTYCAPUCINES RETROSPECTIVE AT ART BASEL PARIS 2026
At Art Basel Paris 2026, Louis Vuitton’s Artycapucines retrospective reveals the transformative power of collaboration, where contemporary art meets...
read more 865
23/10/2026
865
23/10/2026
LEPOLITA AT PLAZA INDONESIA: REDEFINING THE LUXURY BEAUTY EXPERIENCE
LEPOLITA arrives at Plaza Indonesia with a refined vision of beauty and wellness to Jakarta. Discover its one-stop luxury beauty destination offering head...
read more